Residential Design & Project Development
Home Remodels • Additions • ADUs
Drafting & Permitting • Early Project Planning
Serving San Luis Obispo County
Every project needs a clear place to start.
Whether you’re planning an ADU, remodel, addition, or exploring a larger development opportunity, the earliest decisions often have the biggest impact.
Coastline helps you understand what the property can support, identify potential constraints, clarify what the project may require, and determine the right next steps before you invest heavily in plans, engineering, permitting, or construction.
Start where you are.
We’ll help you figure out what comes next.
Identify potential roadblocks early
•
Understand permitting requirements
•
Assess cost risks
•
Know who needs to be involved next
•
Identify potential roadblocks early • Understand permitting requirements • Assess cost risks • Know who needs to be involved next •
Can I do it?
What should I design?
What will it take to permit?
How many choices will I have to make once construction starts?
Most residential projects begin with more questions than answers.
And beyond those first questions are the ones that often shape the entire project:
Can my existing utilities support the expansion?
Will access, setbacks, grading, or drainage affect what I can build?
Who needs to be involved at this stage and who can wait?
How long before Grandma can actually move in?
What decisions could add months or tens of thousands of dollars later?
That’s where Coastline comes in.
We help uncover the questions that shape a project early, while there is still time to make smart decisions and change direction.
Whatever you're planning, we'll help you navigate the possibilities.
ADUs
•
Remodels & Additions
•
Construction Documents & Permitting
•
Feasibility & Early Project Planning
ADUs • Remodels & Additions • Construction Documents & Permitting • Feasibility & Early Project Planning
-
We believe good decisions happen early. We take the time to understand the property, the project, and your goals before jumping to a solution. From feasibility and design through permitting and project coordination, our role is to help uncover constraints, organize the moving pieces, and keep you informed about what comes next.
-
Our work ranges from homeowners planning remodels, additions, and ADUs to contractors who need design or permit support. We also work with property owners, developers, institutions, and community organizations looking to thoughtfully evaluate, improve, or develop a property.
-
No one person should pretend to have every answer. Residential projects often require structural and civil engineers, energy consultants, surveyors, contractors, specialty designers, and other professionals. We work alongside trusted specialists and help coordinate the right expertise as the project requires.
Our Services
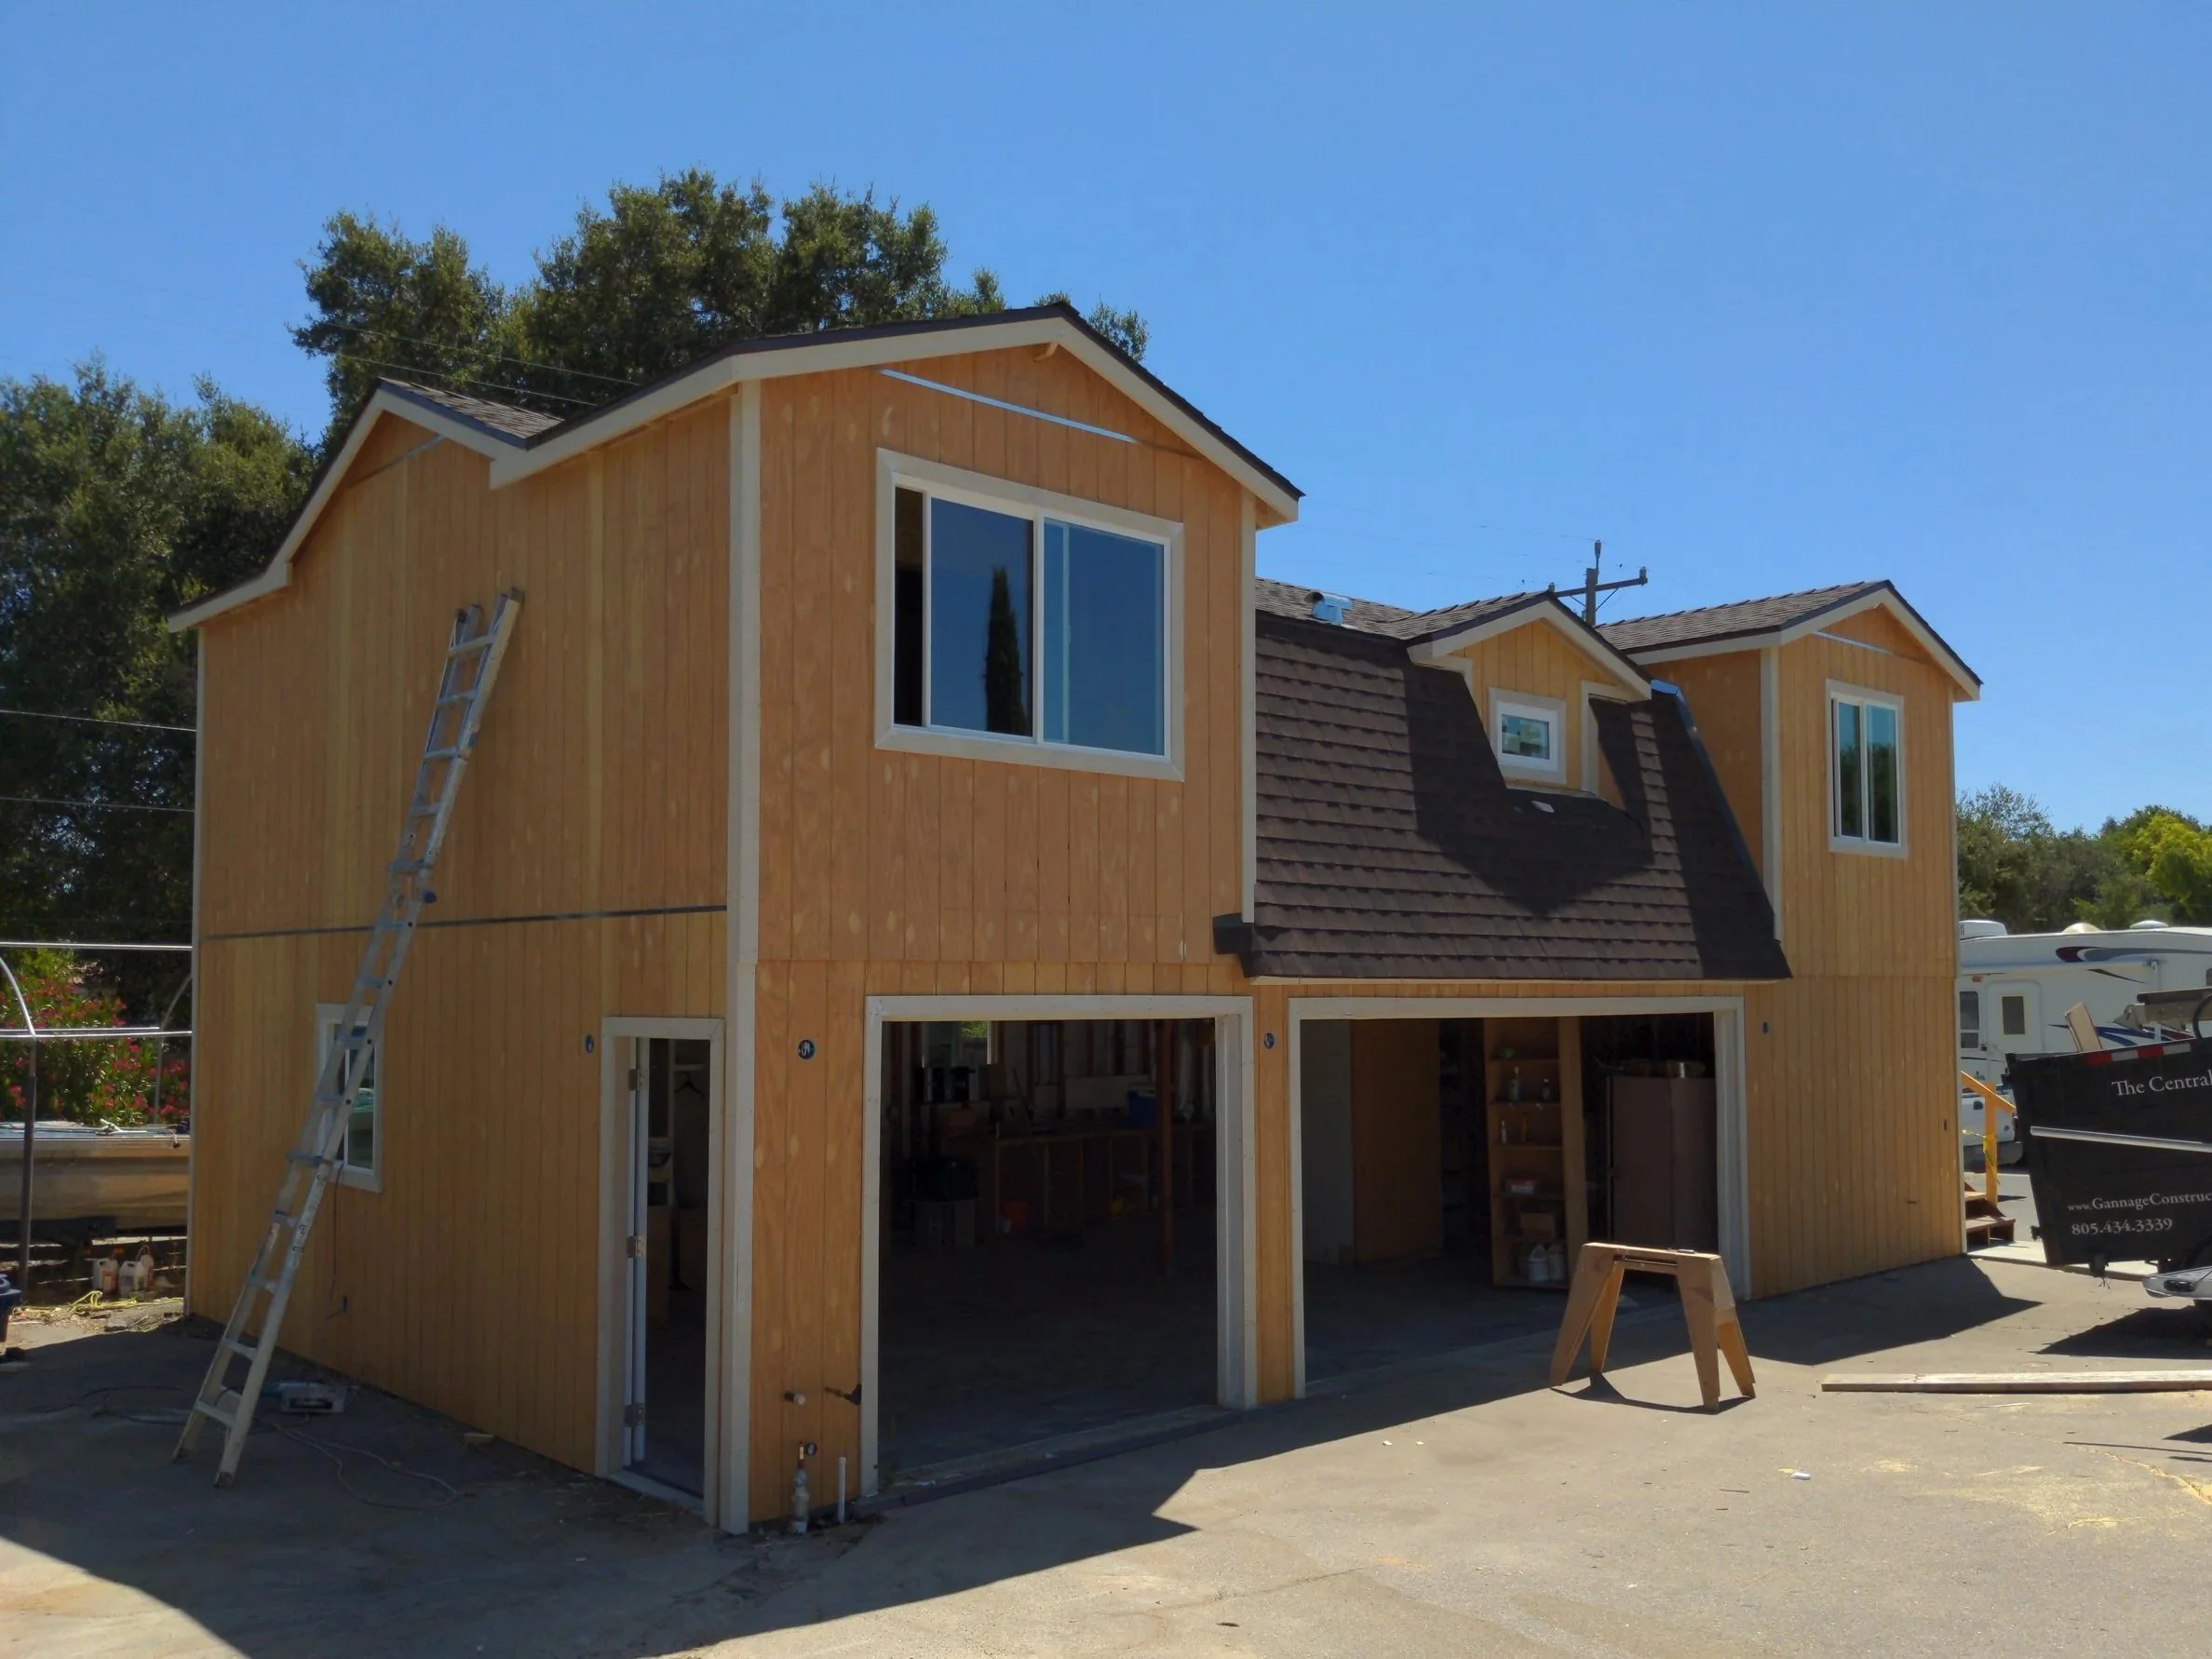
Dunn Barn to ADU Conversion in Atascadero.
-
Before you invest heavily in plans, we help you understand what may be possible on your property, what could create challenges, and what questions need to be answered first.
Property Feasibility • Early Budget Reality Check • Zoning + Setback Review • Site Constraints • Consultant Roadmap
-
We turn your ideas, priorities, and budget into a thoughtful plan for how your property could work better for the way you live.
Conceptual Design • Schematic Design • Space Planning • Remodels, Additions & ADUs
-
Create the drawings, coordinate the right professionals, and move through permitting.
Construction Documents • Consultant Coordination • Permit Support • Plan Check Responses
-
Once construction begins, we can stay involved to help answer design questions, protect the original intent, and work through the details that come up in the field.
Site Visits • Design Clarification • Finish/Details Review • Field Problem-Solving • Consultant Coordination
The View We Almost Lost
This home had been in the family for generations. Our client inherited the house her father and grandfather built, the same home she had grown up in, surrounded by land and trees tied to a lifetime of memories.
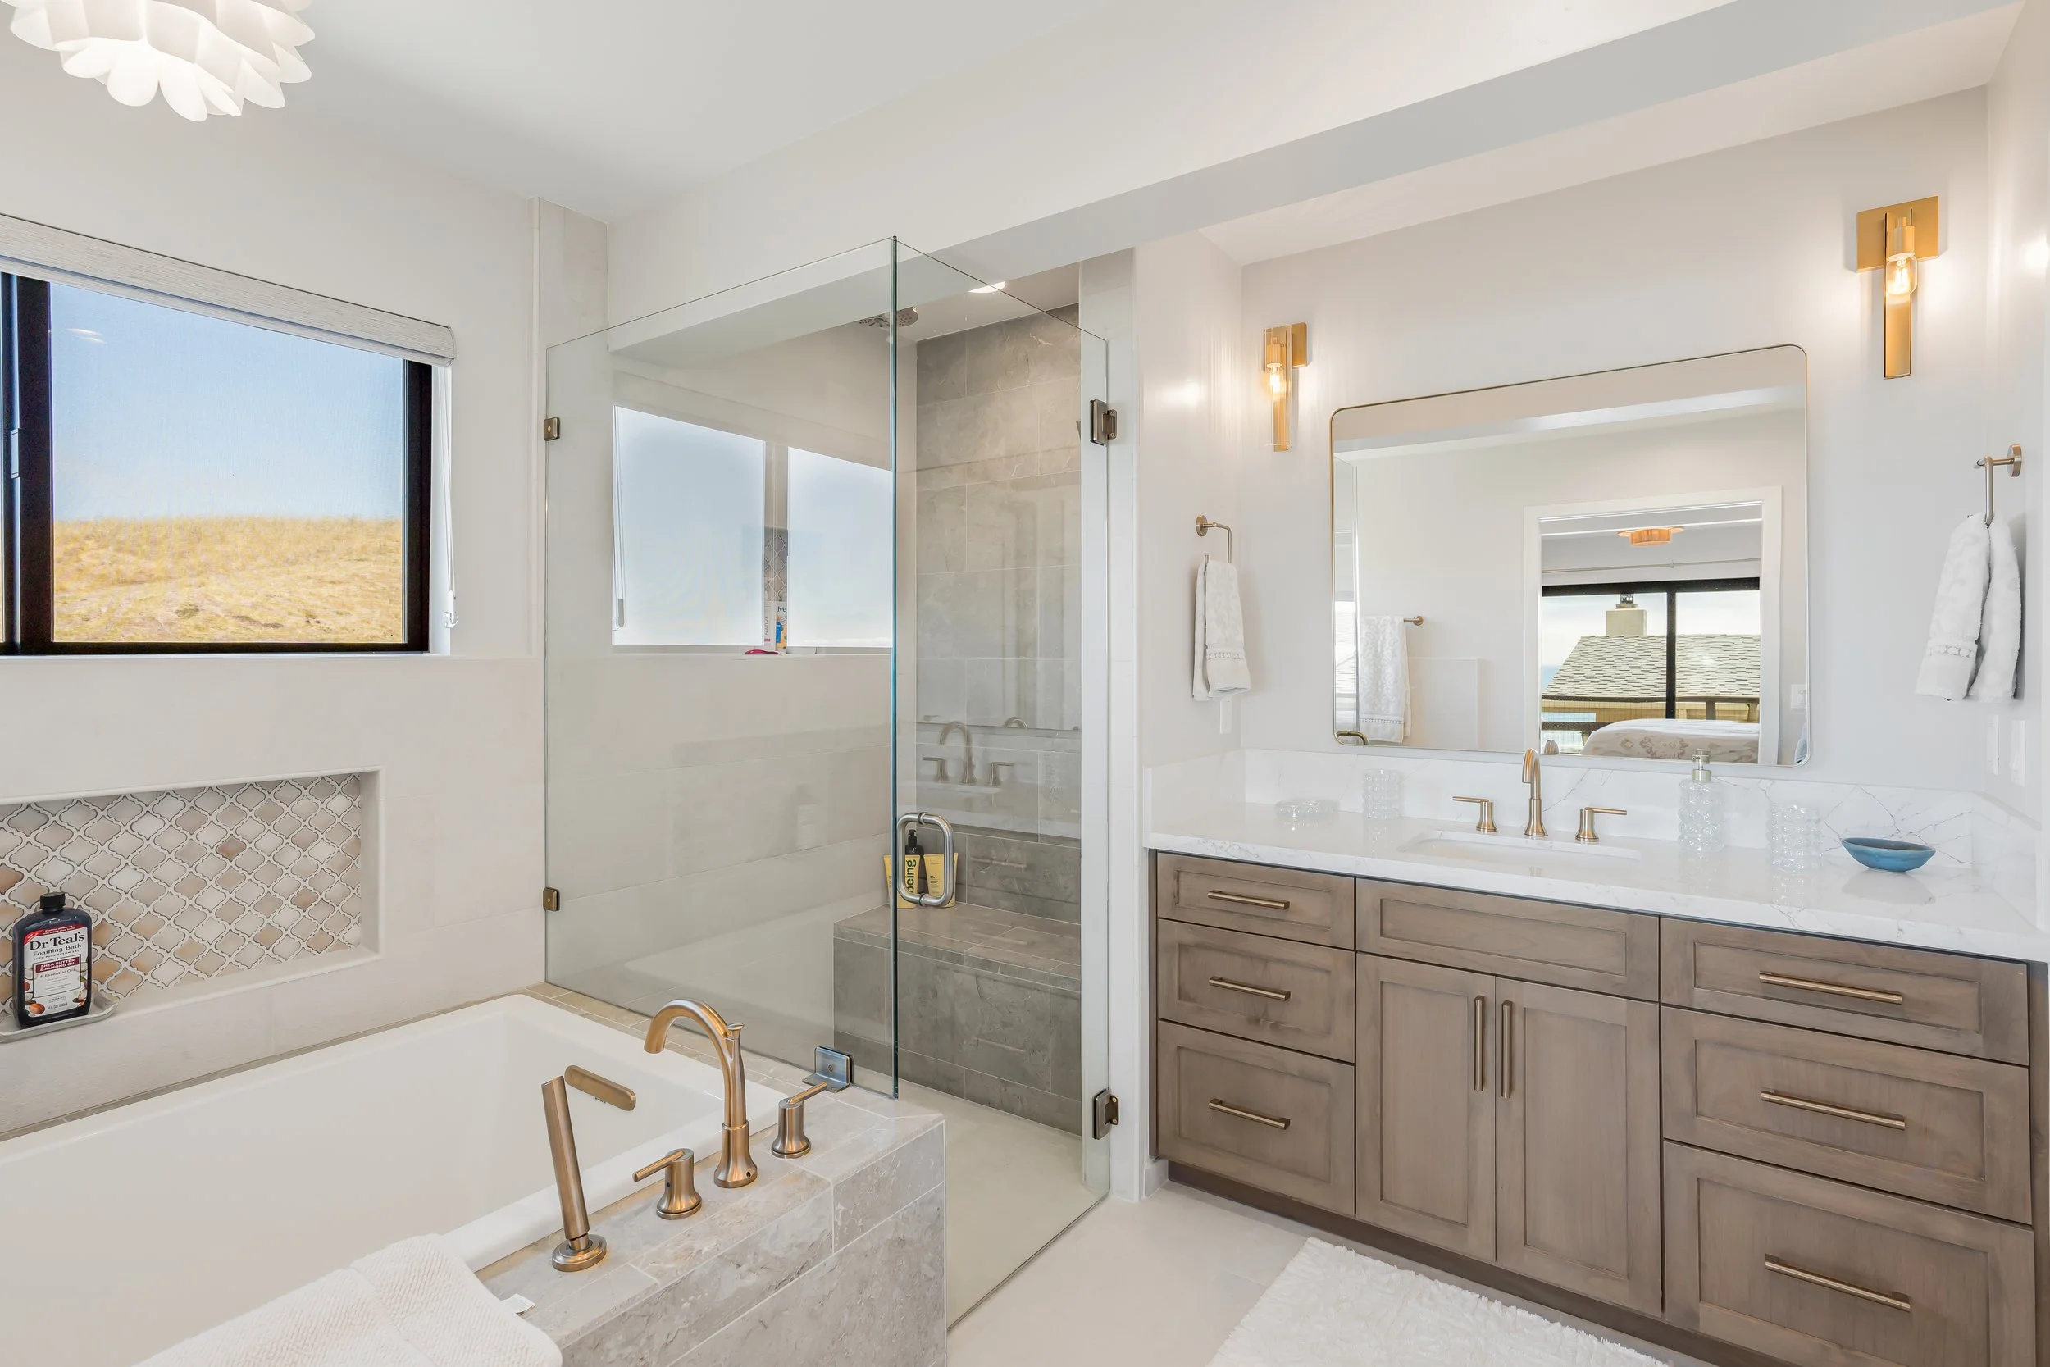
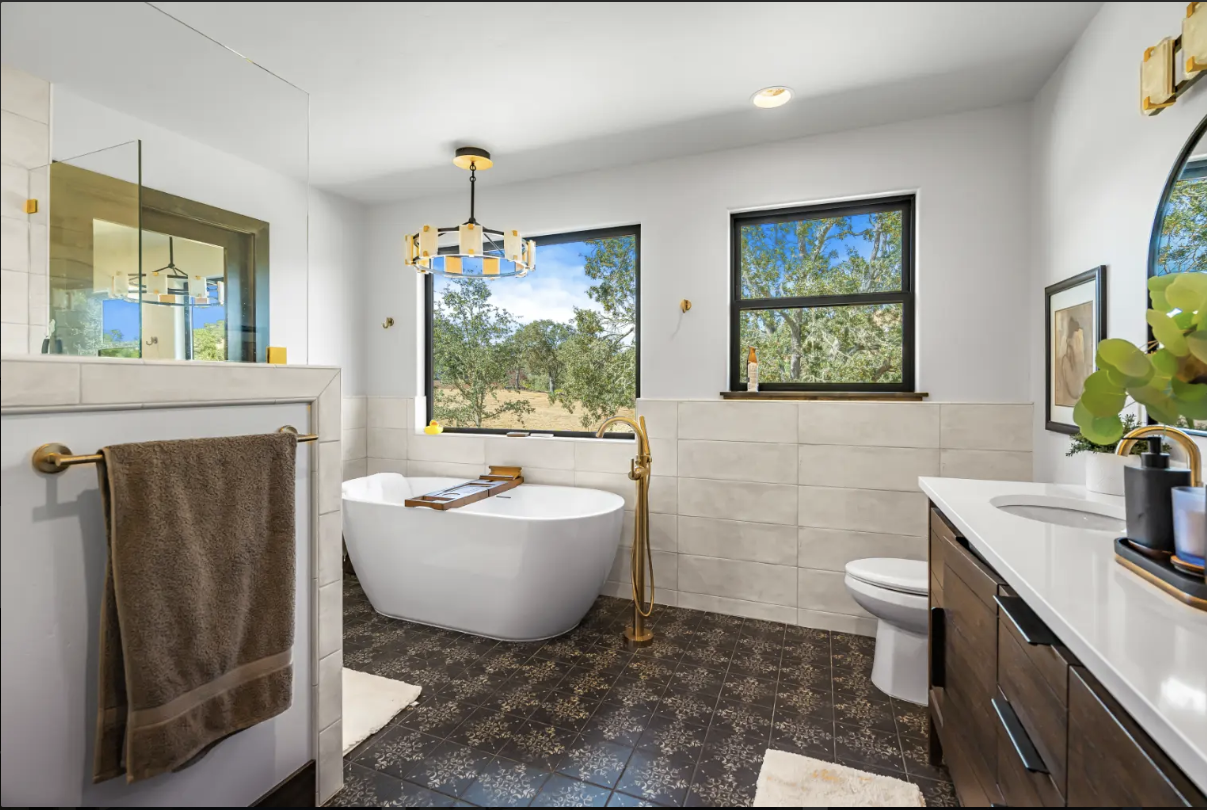
As we worked through the design, we talked a lot about what she wanted to see and experience from each room. In the primary bathroom, we realized there was an opportunity to create something special: a quiet place to sit in the tub and look out at a mature oak tree.
It became one of those small design ideas you start imagining long before the house is finished.
Nearly a year later, during framing, we were walking the project with the contractor. He was checking that walls were plumb, chaseways were in place for future work, and the trades had left things ready for what came next.
I was walking the house differently.
I moved through each room imagining I lived there—reaching for light switches, thinking through door swings, watching how the spaces connected, and asking whether everything felt the way we had intended.
When I reached the bathroom, something felt off.
I sat down on the floor where the tub would eventually go.
Instead of seeing the oak tree, I was looking at a wall.
The contractor and I pulled up the tub specifications, calculated the finished sitting height, and confirmed the problem: once the tub was installed, the window would sit too high to give her the view we had designed the room around.
Because we caught it during framing, we were able to adjust the window size and reframe the opening without delaying the project.
The plans were technically correct. The window was where it had been drawn.
But the experience we were designing for would have been lost.
The plans told us where the window went. Walking the space reminded us why it was there.
What People Are Saying
Toni Visciglio - Testimonial
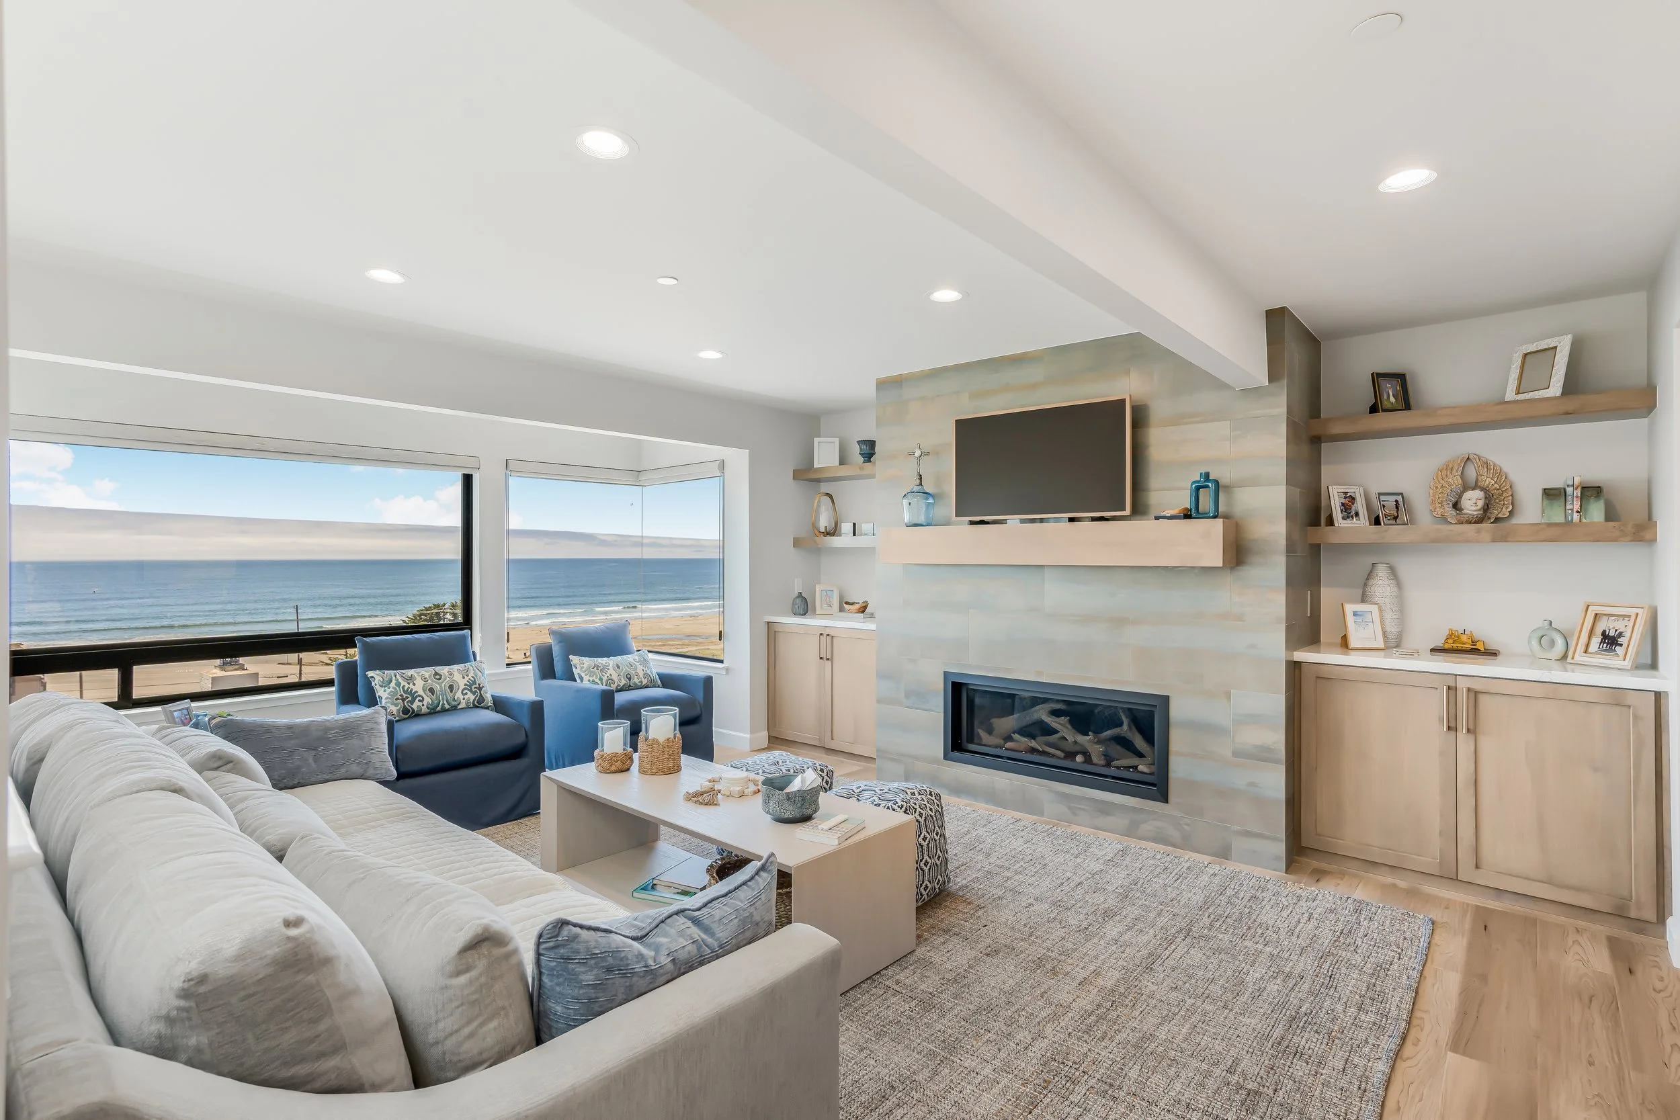
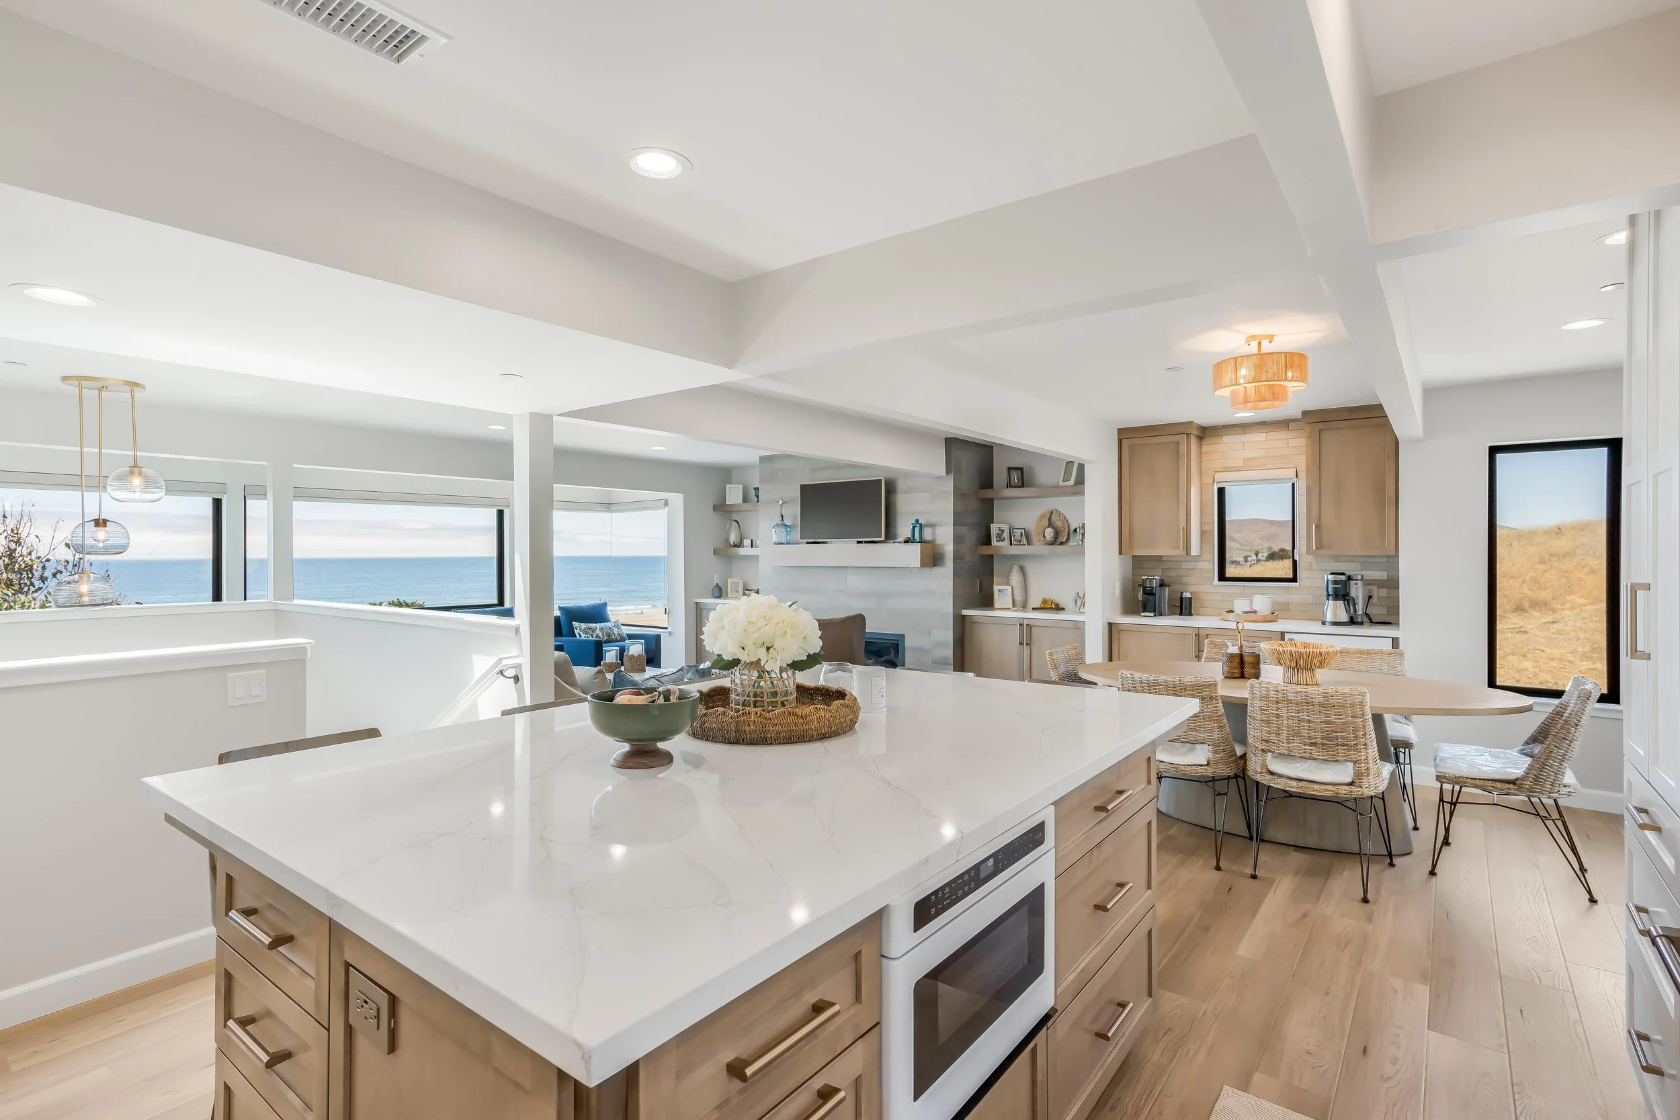
I had the distinct pleasure of working with Denise during the complete remodel of our family beach house in Cayucos. From our very first meeting, I knew she was the right person for the project. Denise is naturally warm, welcoming, and incredibly attentive.
She took the time to truly understand our vision and brought it to life with beautiful, detailed renderings that helped us clearly envision the final result. Denise also accompanied me to local vendors to assist with selecting flooring, tile, appliances, and more, making what could have been an overwhelming process feel manageable and even enjoyable.
Whenever I experienced “decision paralysis,” Denise provided thoughtful guidance and reassurance, helping me choose options that worked best for both the design and our lifestyle. She was a true partner throughout the entire process.
Denise is exceptionally talented, and we genuinely loved working with her. I would highly recommend her to anyone looking for a talented and skilled designer.